
Why Our Outdoor Sauna Uses a Classic American Gable Roof
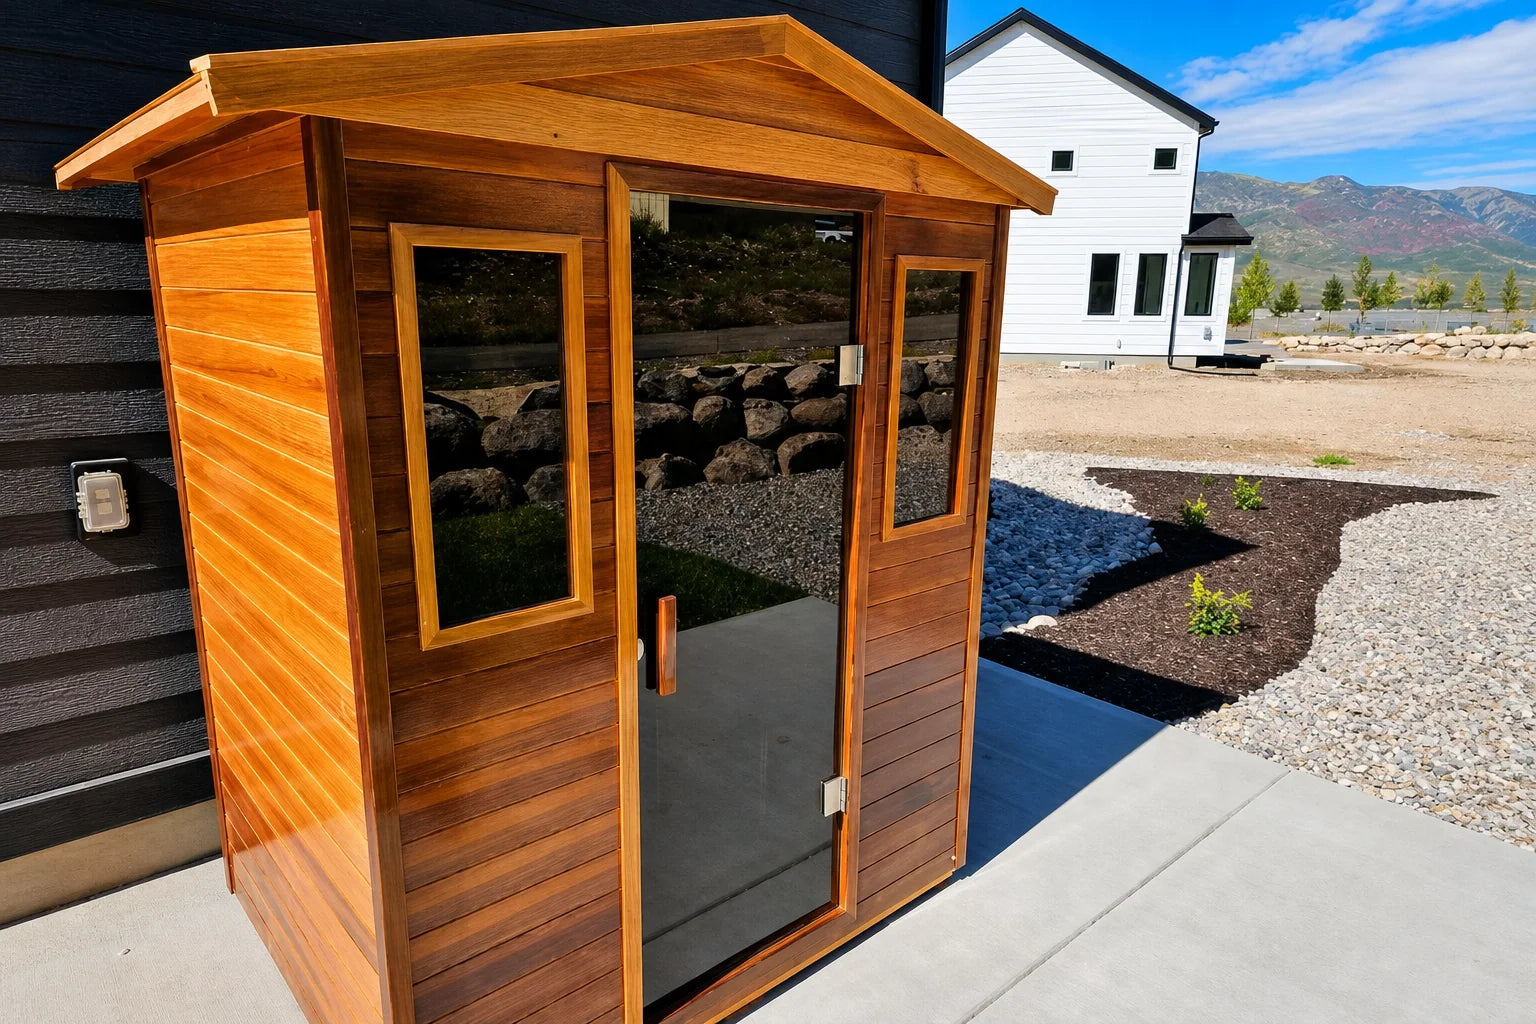
The comment we get most about the outdoor cabins isn't about heat, wood, or price.
It's some version of "I drove past one and thought it was part of the house."
Which is a strange thing to hear about a box in a yard, so we started paying attention to when people say it.
The answer was consistent, and it has almost nothing to do with the materials.
It's the front elevation. Three things on it, specifically: the triangle of roof above the door, the three panels of glass below it, and the strip of light tucked under the roof edge.
Put those together and a small structure stops reading as equipment. It reads as a building with a front door.
The Most Common Roof in America
Walk down any residential street in the United States and count roofs. Two sloping planes meeting at a ridge. A triangular wall under the peak. Repeat.
Colonial farmhouses, Cape Cods, American Foursquares, Craftsman bungalows, and most ordinary suburban houses all use it.
That's a gable. It isn't a style anyone chose for looks. It's what you arrive at when you solve for rain, snow, and cheap carpentry at the same time.
Two planes shed water in two directions. The ridge is the highest point, so nothing collects there.
And a triangle is the stiffest shape you can frame with straight lumber, which is why it needs no special skill to build and no maintenance to keep being stiff.
Four hundred years of houses have used this roof because it keeps working.
A flat lid on a cabin is a decision. A gable is a tradition.
One is what you get when the roof is the last thing anyone thinks about. The other is what centuries of houses arrived at by trying to keep water out of a doorway — and it happens to be the reason an outdoor sauna can read as architecture instead of equipment.
What the Gable Does for a Small Building
A two-person cabin is a small structure. Small structures go wrong in predictable ways, and the gable happens to fix most of them.
It gives the building a front. A box has four equal sides, so you approach whichever one the door is on. A gable gives one face priority — the eye reads the peak, then follows it down to the door. The building gets an entrance instead of an opening.
It puts the height where it belongs. A gable adds height at the centre and leaves the walls low. That's the opposite of a boxy cabin with tall walls, which reads as a shed that got ambitious.
It keeps the proportions honest. Small buildings look wrong when they're too tall and look like outbuildings when they're too flat. A moderate pitch sits between those two failures, and the eye registers it instantly even when it can't explain why.
It sheds instead of holding. Water and snow leave from two directions. On a flat lid they sit, and standing water is what finds every seam that was slightly off.
And it produces overhangs for free. The slope carries the roof edge outward and down, so the rake projects past the side walls without anyone having to design a projection. That overhang is doing real work, which is the next two sections.
The Front Door Detail Nobody Mentions
Look at the front of our cabin and count the glass. There are three panels: a tall door in the middle, and a narrow vertical pane on each side.
That arrangement has a name in residential architecture. Those narrow panes are sidelights, and they've flanked American front doors since the Colonial period.
They exist on houses for a practical reason. A sidelight brings daylight into an entry hall that would otherwise be dark, and it lets you see who's at the door before you open it.
On a sauna, the same two panes do the same two jobs in reverse.
They bring daylight into the cabin body, which matters more than it sounds — a single door's worth of glass makes a small interior feel closed in, and two extra strips change that completely.
And they let you see from the yard whether the cabin is warm, whether someone's already in it, whether the lights are on.
There's a third effect that isn't functional at all. Three panels make a narrow front look wider. A door on its own in a wall of wood reads as a hatch. A door with two sidelights reads as an entrance.
It's the cheapest trick in residential design and it's been in use for three hundred years.
The Light Under the Roof
This is the detail people notice last in daylight and first after dark.
Run a warm LED strip along the underside of the roof edge and the whole front changes character at night. The gable gets washed from below, the wall picks up a soft amber, and the door stops being a dark rectangle.
Functionally, it's a porch light. You can find the handle without a phone torch, see the step, and not fumble a towel in the dark.
Architecturally, it does something more useful. It makes the roof read as a roof after sunset. Without it, a cabin at night is a silhouette — you see the door and the glow through the glass, and the roofline disappears into the dark. With it, the shape of the building stays visible.
And socially, it's the oldest signal there is. A lit entrance says the place is in use.
That's why it's on the cabin rather than offered as an accessory. A porch light isn't decoration on a house. It's how the house tells you it's occupied.
Four Things That Make It Read as Home
None of these are materials, and none of them show up on a spec sheet.
| Element | What It Does | Why It Reads as Home |
|---|---|---|
| Gable roof | Sheds water both ways, adds height at the centre, produces rake overhangs | It's the roof shape of nearly every house on the street |
| Three-panel front | Daylight into the cabin, view in from the yard, wider-looking front | Door with sidelights is the standard American entry composition |
| Under-eave light | Lights the threshold, keeps the roofline visible after dark | It's a porch light — the universal signal of an occupied entrance |
| Horizontal cedar slats | Lets the wall read as a surface rather than a panel | The same visual logic as clapboard siding |
Individually, each one is small. Together they're why a guest assumes the cabin came with the property.
Where the Design Came From
We didn't draw this elevation in a design review. The gable roof has been in our outdoor range since the Garner series, and the Wearwell cabins carry it forward — same classic American profile, different body.
That continuity matters more than it sounds. A roof shape that has been through several product generations, in real backyards and real winters, has been tested in a way a new drawing hasn't.
The other half of the source is residential architecture, and it's worth naming because it explains the proportions.
The gable-fronted house
When the triangle faces the street, a house gets a face. That's the whole reason the form survived into the twentieth century — it gives a small building a front elevation and a sense of arrival.
Our cabins use the same orientation. The gable end sits above the door, so the cabin has a front rather than a side you happen to walk up to.
The Craftsman bungalow
Deep rake overhangs, exposed rafter tails, brackets under the soffit. The style is organised around throwing water away from the structure and shading the wall beneath it.
It emerged in Southern California at the end of the nineteenth century and remains the clearest American example of a house designed around its roof rather than in spite of it.
The American porch
A porch is a roof extended far enough to become a room — a covered threshold that belongs to neither inside nor outside.
Our version is smaller, but the logic is identical: the roof reaches past the wall so there's somewhere to stand that isn't quite indoors.
When you're comparing outdoor cabins, photograph the front elevation straight on and look at the triangle.
If the gable is shallow and wide, the cabin reads as a shed and the rakes barely project. If it's properly pitched, the silhouette does the work on its own. It's the fastest visual test there is, and it takes about four seconds.
Why Red Cedar, and Why Horizontal
The Wearwell outdoor line is built in red cedar, and the pairing with this roofline is not accidental.
Red cedar is soft — its Janka rating runs roughly 350 to 900 lbf depending on the piece — which means it moves more than a hardwood as humidity swings.
A gable handles that better than a rigid flat lid. The load path runs up two planes to a ridge instead of across a single span, so there's more give in the system and fewer places for a joint to be forced open.
It also weathers the way a house does. Cedar silvers to a grey-brown rather than rotting, which is why it's been the default for porch decks and shingle siding for a century.
The horizontal slats are the other half of the trick. Run vertically and a wall reads as a fence or a crate. Run horizontally and it reads as clapboard — the same visual logic that makes a house wall look like a wall.
What It Does in Weather
Four practical jobs, in order of how much they matter.
It sheds water off the roof. Two planes, a ridge at the high point, and no flat area for water to sit on. That's the whole mechanism, and it's the reason a pitched roof outlasts a flat one on a structure that lives outside.
It keeps the side walls dry. The rake overhangs carry the roof edge past the left and right walls, so rain running off the roof lands on the deck or the ground rather than tracking down the cedar.
It moves snow off instead of holding it. Snow on a slope either slides or melts and runs. Snow on a flat lid sits, melts into every joint, and refreezes overnight.
It shades the front in summer. The roof edge and the gable block high summer sun from the front wall and the glass, while low winter sun passes underneath. Same piece of wood, two opposite jobs, no moving parts.
The front projection on this cabin is measured, not a porch. It shelters the top of the door and the wall above it, but in driving rain with wind behind it, water will still reach the glass.
That's true of any overhang short of a full enclosure, and it's why siting matters as much as the roof. Face the door away from your prevailing weather and the seal lasts years longer than it would otherwise.
Siting It Right
The roof can only do its job if the cabin is placed to let it.
- Face the door away from prevailing weather. In most of the US, that means the door side away from the direction your winter storms arrive from.
- Watch the drop line. Stand where the door will be and look up. Water leaves the roof at the outer edge and lands roughly straight down from there. If that line hits a walkway, a step or a fence, shift the cabin.
- Leave clearance for the rakes. A wall or fence tight against the side defeats the overhang and traps moisture against the cedar.
- Level, drained footing. Water running toward the cabin is a bigger problem than water falling on it.
- Stay clear of trees that drop sap or heavy leaves. Roof planes fill, and sap on a warm roof is a permanent stain.
If you're still choosing between models, the structural questions matter more than the feature list. We went through them in our guide to choosing an outdoor infrared sauna for a backyard, and in more detail on what actually determines how long an outdoor cabin lasts.
Looking After It
Low maintenance, not no maintenance.
- Twice a year, look up at the rakes from below. Check that the rafter tails are sound, the brackets are tight, and there's no staining that suggests water is tracking where it shouldn't.
- Clear leaves from the roof planes in autumn. Debris holds moisture against the wood, and a blocked path sends water sideways instead of away.
- Brush snow off rather than letting it pile. A soft broom after a heavy fall takes two minutes.
- Check the door seal once a season. Run a finger along the gasket. If it's stiffened or no longer sitting flat, replace it — it's a cheap part and it decides how hard the heaters have to work.
The Bottom Line
Nothing about this front elevation is new. The triangle is the most common roof in the country, the sidelights have been beside American front doors for three centuries, and the porch light is older than electricity.
That's the point. We didn't invent a look — we used the grammar every house already speaks, and applied it to a cabin that sits in a yard.
The result is a structure that sheds weather properly, keeps its walls dry, and happens to be somewhere you'll walk to in the dark with wet hair.
If you're still deciding whether an outdoor unit suits your yard at all, we covered the practical side of that in whether you can put an infrared sauna outside.
Frequently Asked Questions
Why does the outdoor sauna have a gable roof?
Because a gable is the most effective simple roof for a building that lives outside. Two sloping planes shed rain and snow in two directions, the ridge means nothing collects, and the pitch carries the rake edges out past the side walls almost automatically. It's also the standard American house roof, which is why the cabin reads as part of a property rather than a box in a yard.
What is a classic American gable roof?
Two sloping planes meeting at a central ridge, with a triangular section of wall under each end. It's the dominant roof form in American residential architecture — Colonial farmhouses, Cape Cods, Foursquares, bungalows and most suburban houses all use it.
Why is the front of the sauna three glass panels instead of one door?
Because a central door flanked by two narrow sidelights is the standard American entry composition. The side panes bring daylight into the cabin body, let you see from the yard whether the cabin is in use, and make a narrow front read as an entrance rather than a hatch.
Is the light under the roof included?
Yes. It runs along the underside of the roof edge and lights the threshold and the front wall. Practically it means you can find the door handle in the dark; visually it keeps the roofline readable after sunset, which is most of why the cabin looks inhabited at night.
Is a gable roof better than a flat roof for an outdoor sauna?
For year-round outdoor use, yes. A flat roof depends on perfect level and clear drainage, holds snow instead of shedding it, and gives you almost no overhang. A gable drains in two directions, moves snow off on its own, and carries the rakes past the walls.
Does the roof keep rain off the door?
It shelters the top of the door and the wall above it, but the front projection is measured rather than a full porch. In driving rain with wind behind it, water will still reach the glass — which is why siting the door away from your prevailing weather matters as much as the roof itself.
Can the sauna sit against a house wall or fence?
Not tight against it. The rake overhangs need somewhere to throw water, and a wall or fence against the side traps moisture against the cedar. If you're placing it near a wall, leave clearance on the side the roof drains toward.
What wood is the outdoor cabin built from?
The Wearwell outdoor line is built in red cedar, which silvers to a grey-brown rather than rotting and has been the standard for porch decks and shingle siding for a century. It's a softer wood, which is one reason the gable's load path — up two planes to a ridge rather than across one span — suits it.
Do you need to clear snow off an outdoor sauna roof?
The pitch does most of the work, but clear heavy accumulations with a soft broom and keep the area in front of the door clear. Snow that piles against the threshold melts into the door channel and refreezes overnight.
We've been building sauna products since 2004, and our outdoor range is the part of the catalogue we've reworked most. The classic American gable roof has been with us since the Garner series; the Wearwell cabins carry it forward in red cedar, with a three-panel glass front, a lit roof edge, double-glazed front walls and dark tinted tempered glass.
We sell factory-direct, so the material cost lands in the cabin rather than in a showroom. Every outdoor model carries a two-year warranty on heaters and electrical, one year on the wood, with optional extensions. You can see the range at salusheat.com/collections/all-products.
- Classic American gable roof, inherited from the Garner series and carried into Wearwell
- Rake overhangs projecting past the side walls, with exposed rafter tails
- Three-panel glass front — central door with sidelights
- LED strip along the underside of the roof edge, lighting the threshold
- Red cedar body with horizontal slat siding, which weathers to silver-grey rather than rotting
- Double-glazed front wall, for condensation and overnight heat loss
- Two-year warranty on heaters and electrical, one year on the wood, optional extensions
The front elevation is the part nobody photographs and everybody notices.
This article is for informational purposes only. Any outdoor installation should follow the manufacturer's siting and clearance instructions, and local building or permit requirements where they apply.
